
Price Reduction - Views

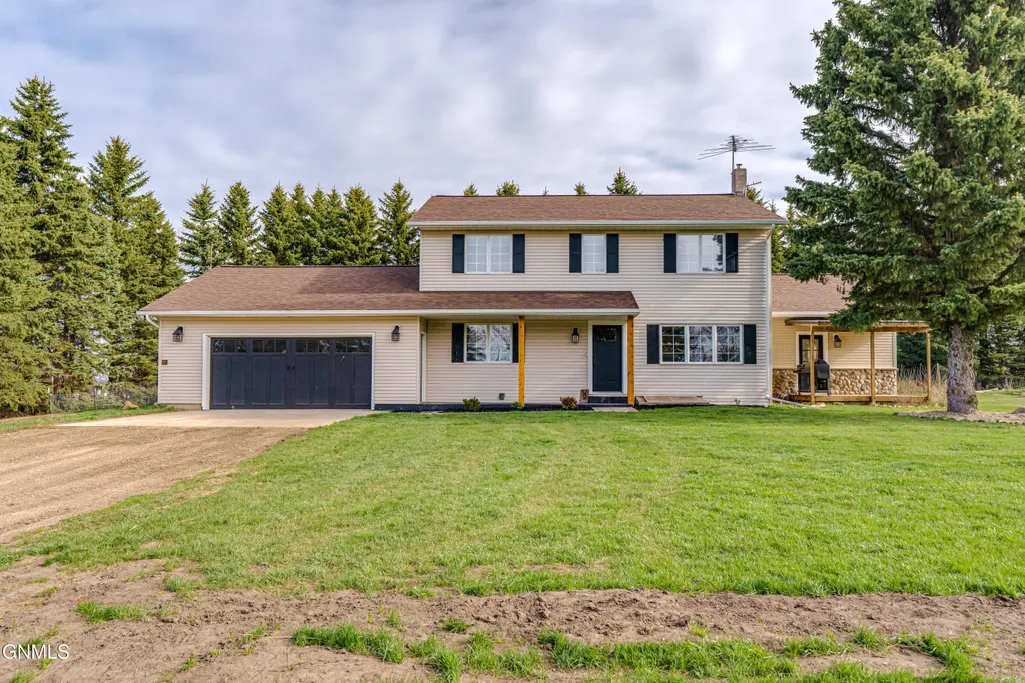
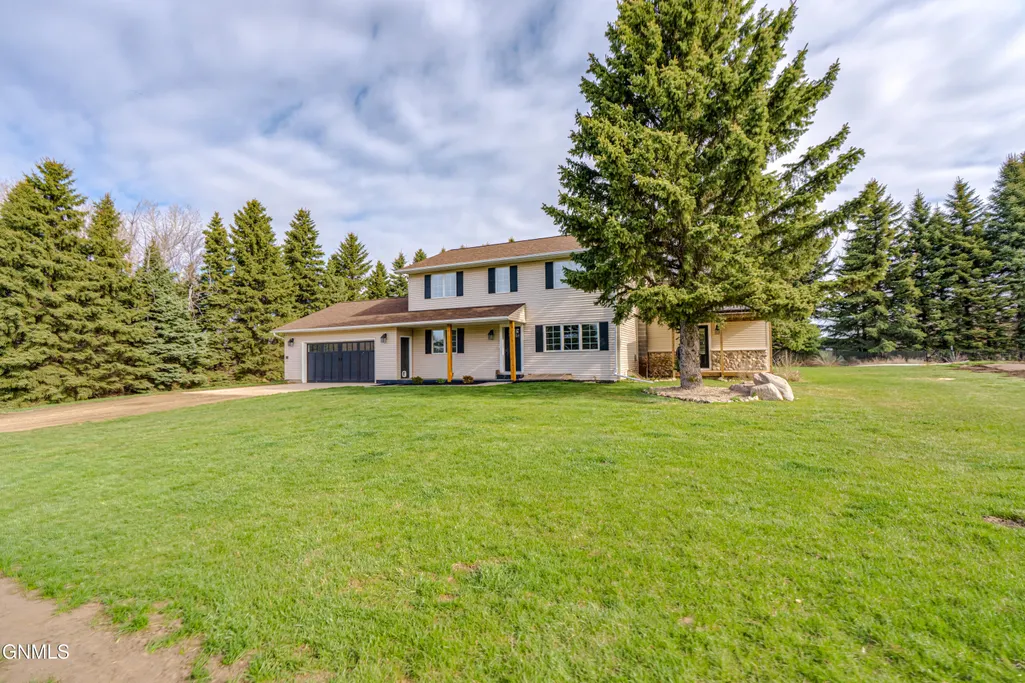
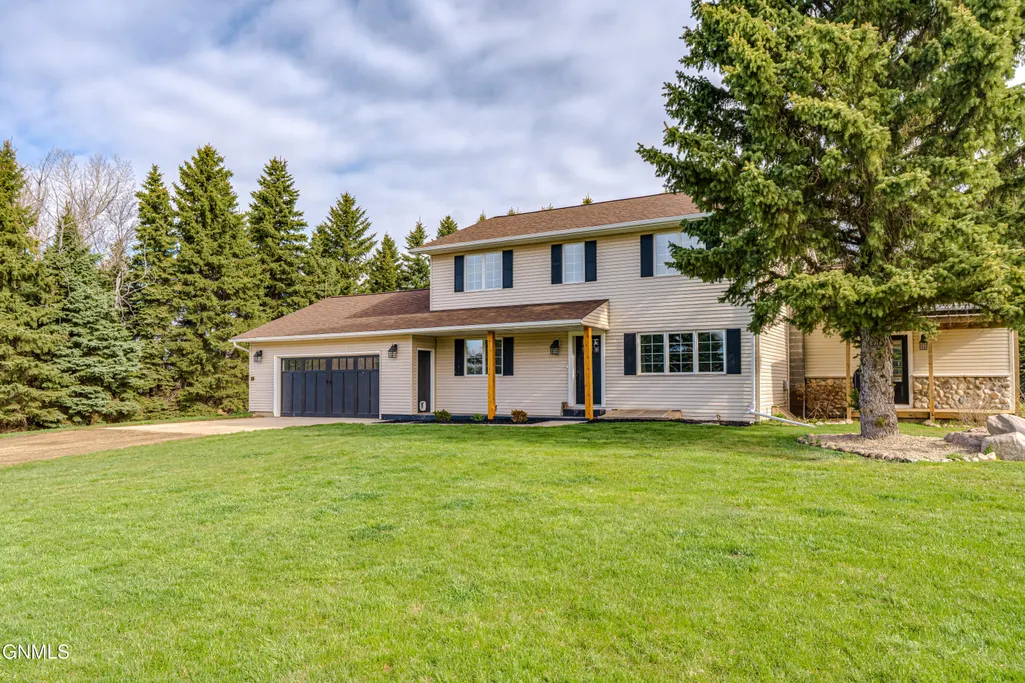
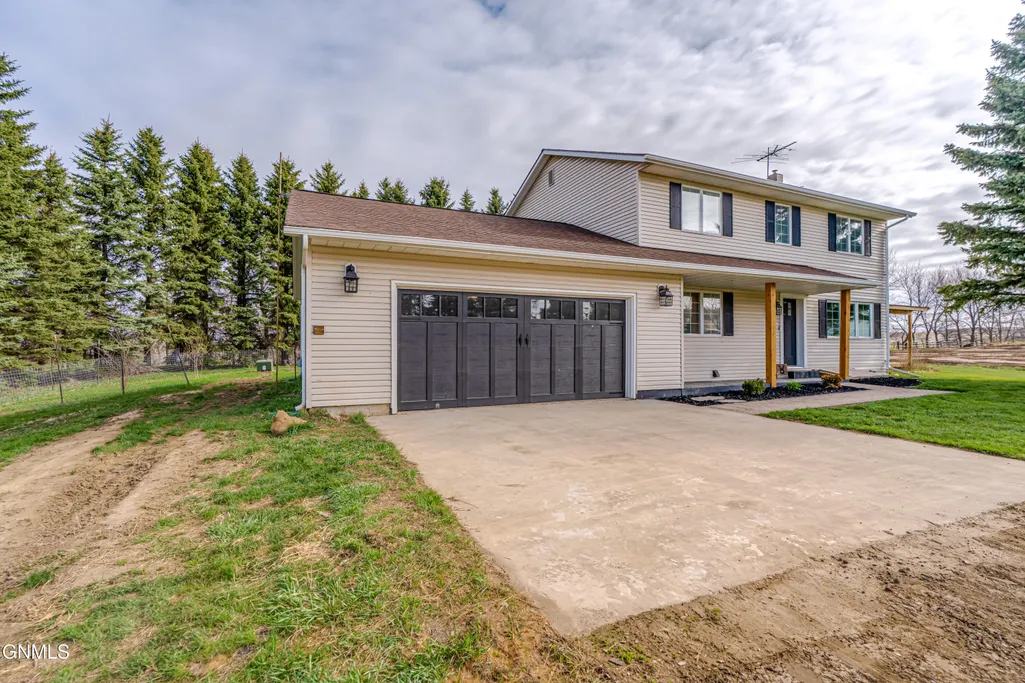
Address
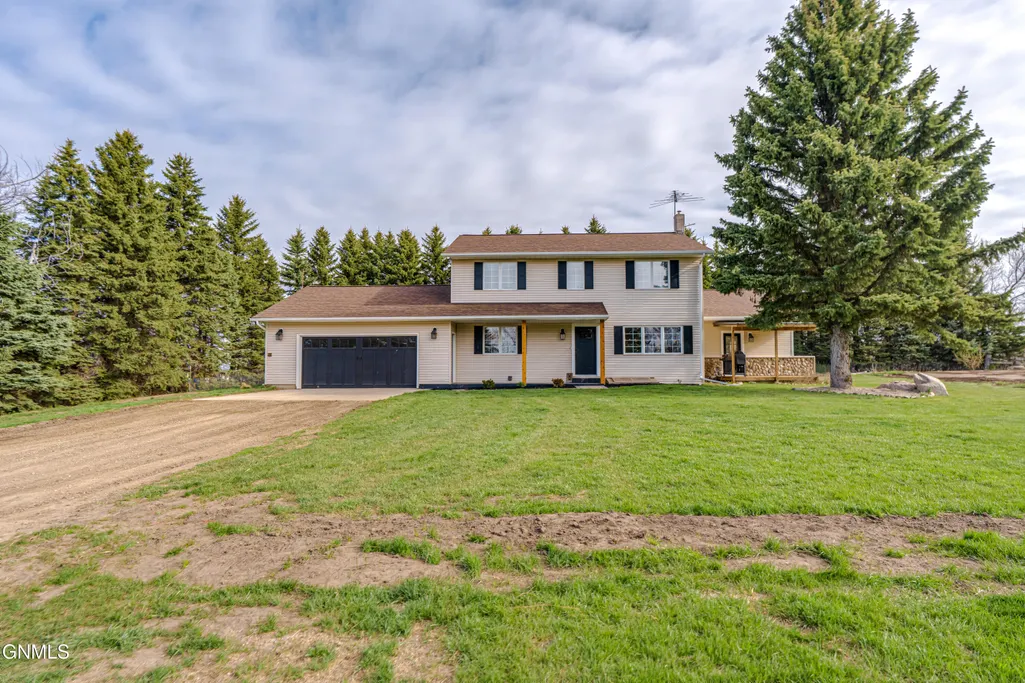
13451 52 Street Ne, Baldwin, ND
Price
$ 1,150,000
Property Attributes
- MLS#4025323
- TypeSingle Family
- Listing Status Active
- CountyBURLEIGH
- CityBaldwin
- AreaBismarck Rural
- Zip58521
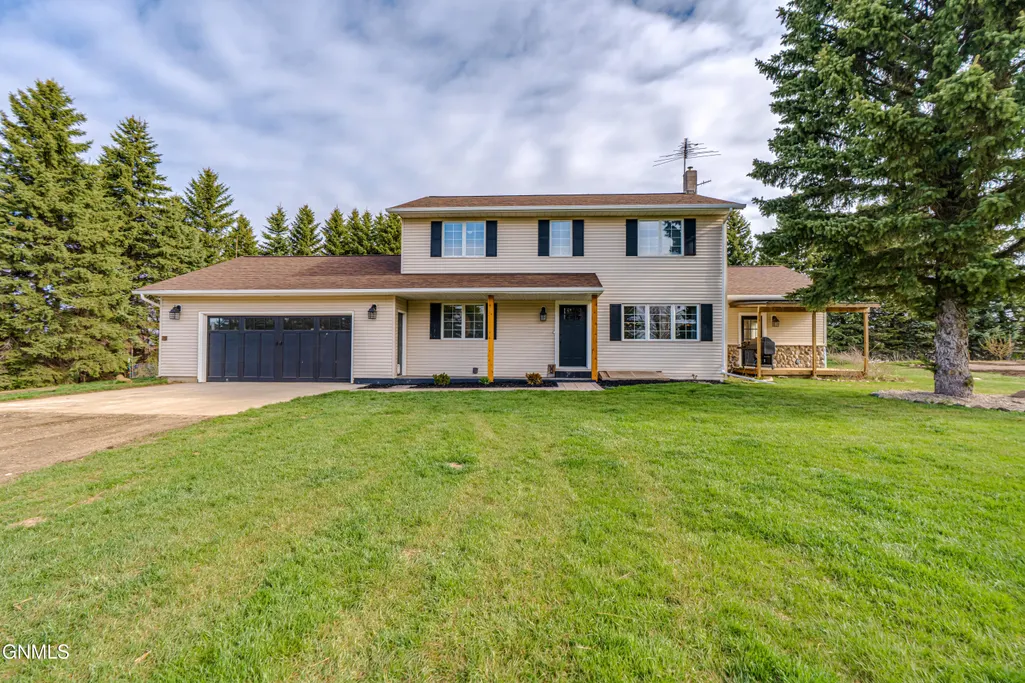
- StyleTwo-Story
- Year Built1981
- Taxes$ 1194
- Price$ 1,150,000
- Bedrooms4
- Full Bathrooms3
- Half Bathrooms1
- Sqr Footage4276
- Lot Size40 Acres
Data Source:
Bismarck Mandan BOR (BMBOR)
Property Description
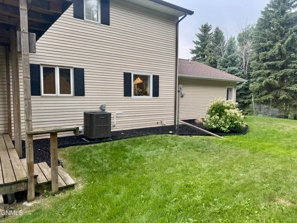
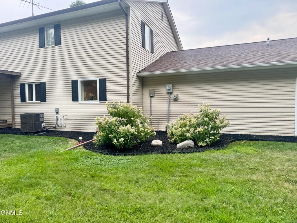
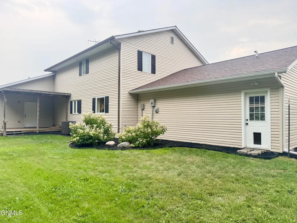
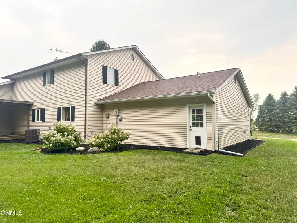
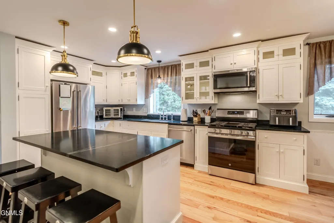
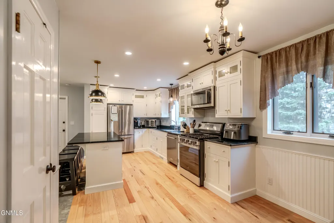
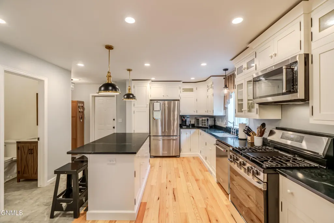
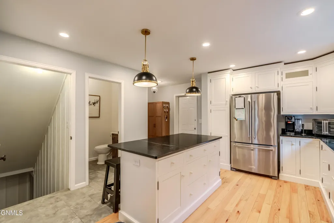
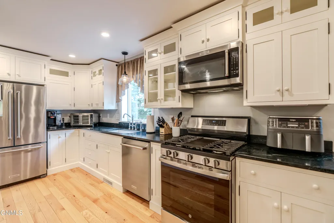
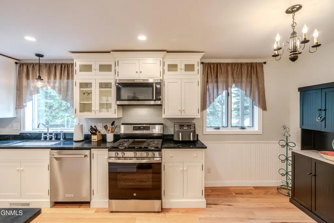
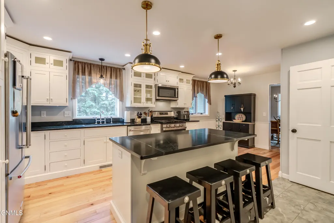
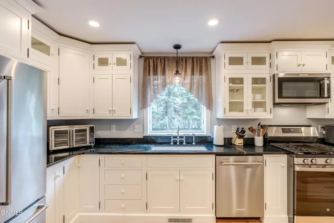
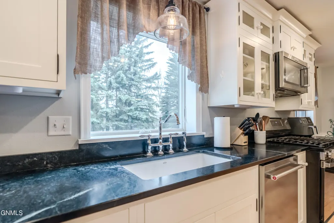
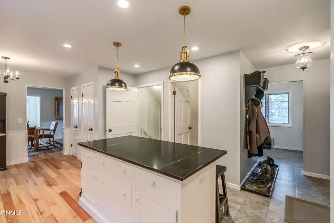
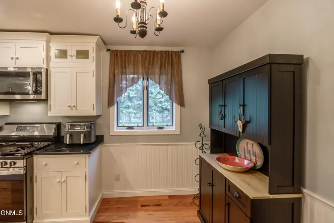
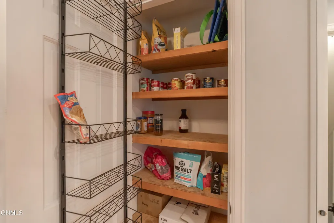
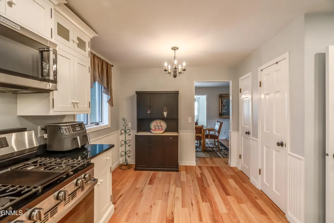
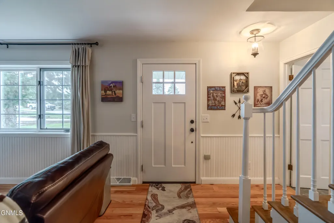
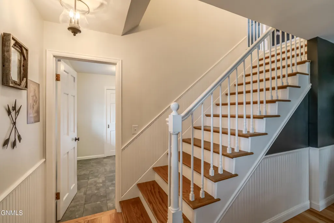
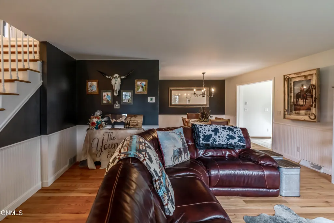
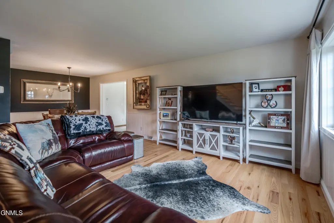
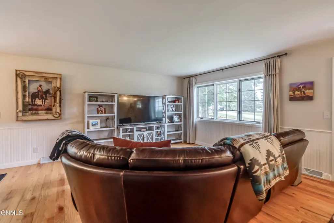
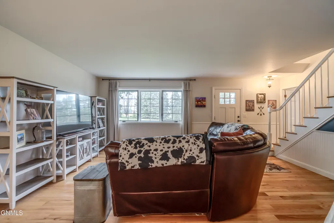
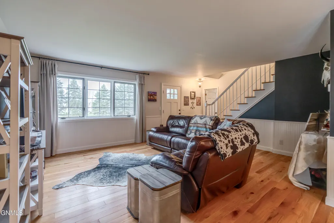
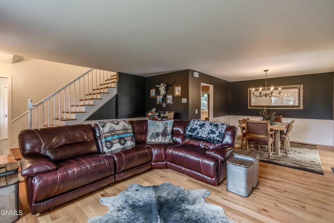
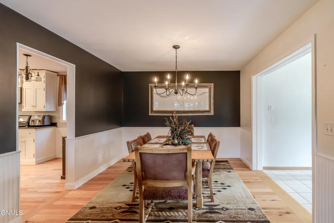
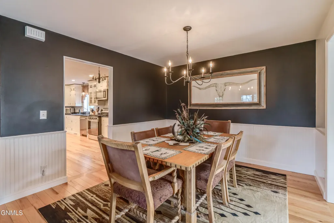
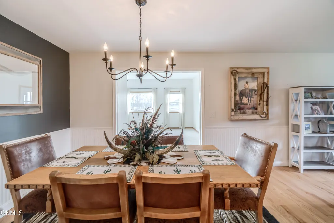
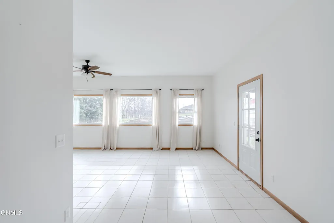
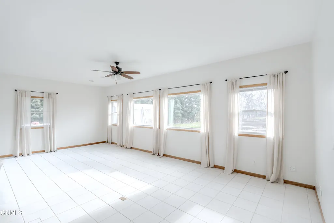
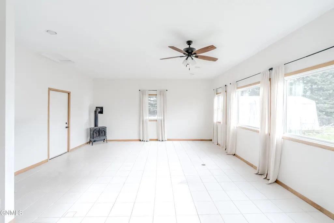
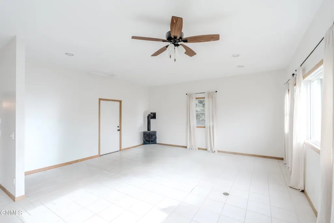
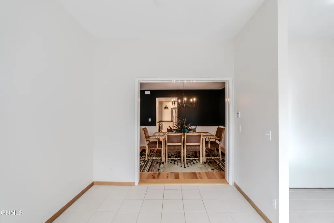
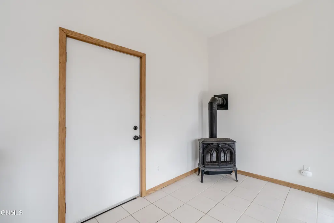
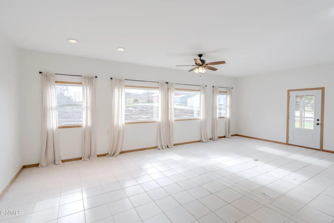
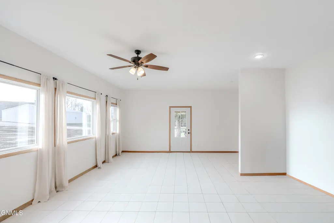
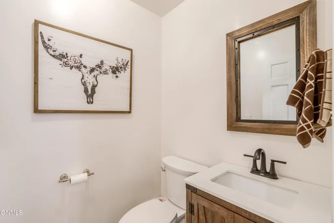
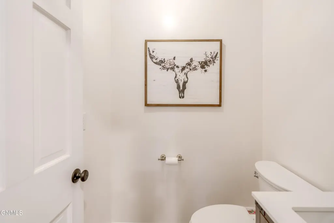
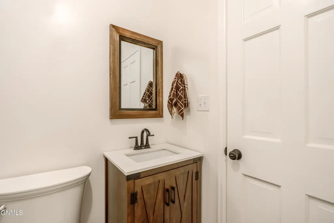
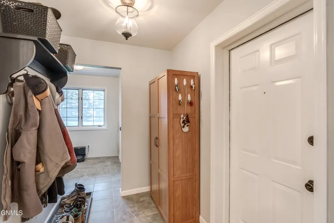
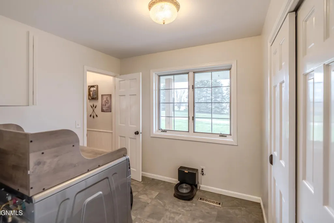
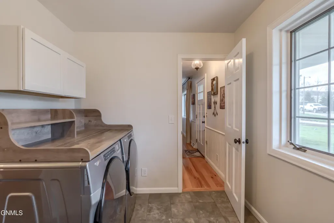
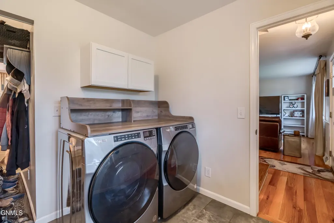
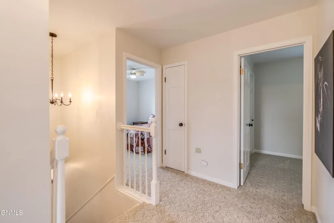
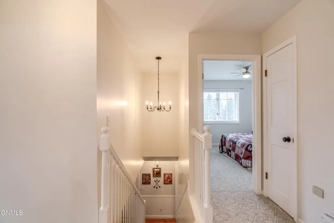
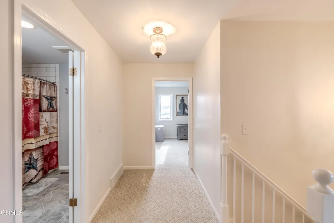
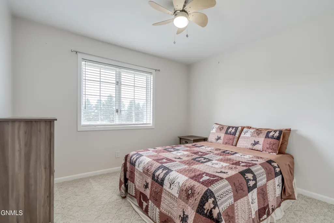
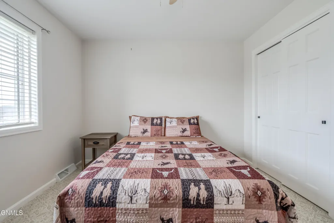
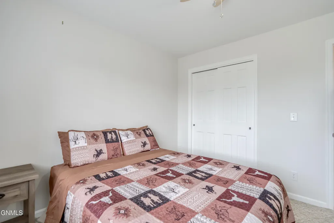
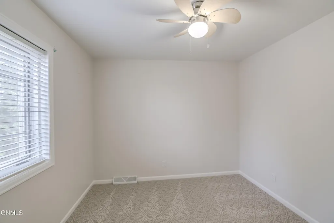
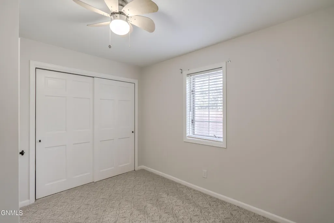
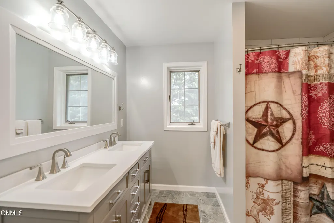
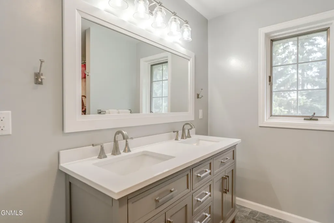
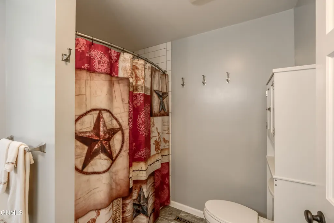
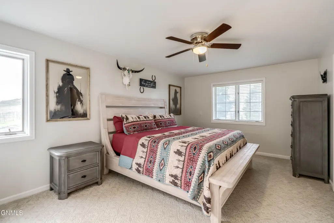
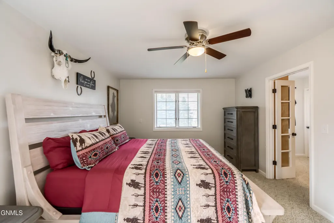
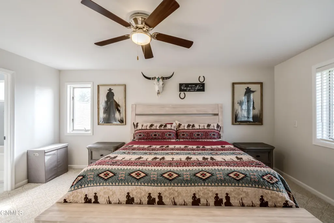
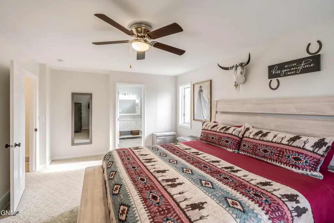
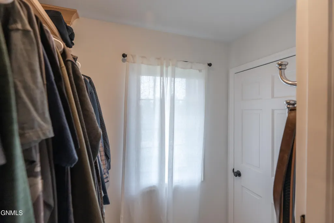
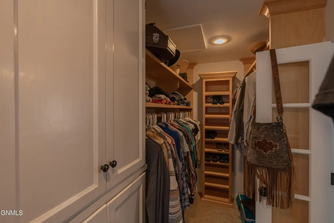
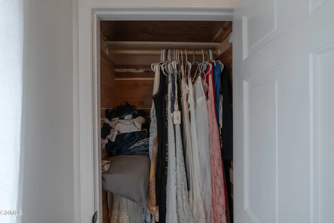
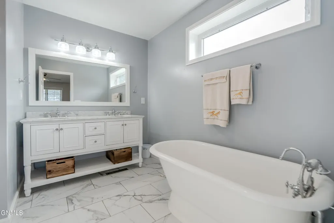
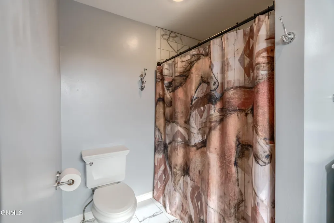
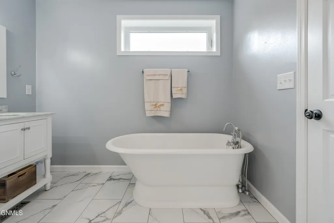
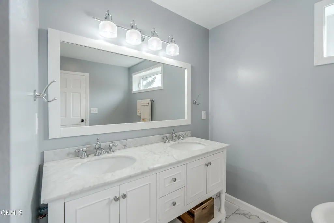
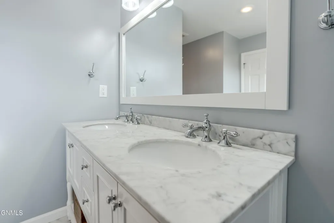
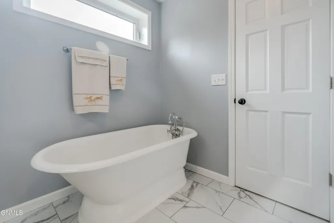
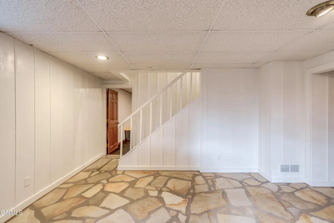
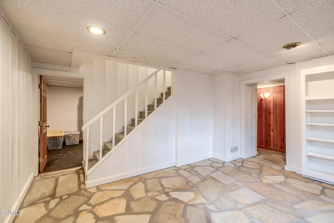
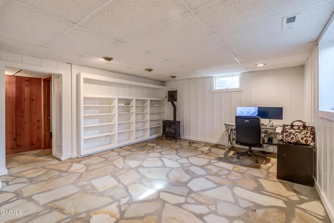
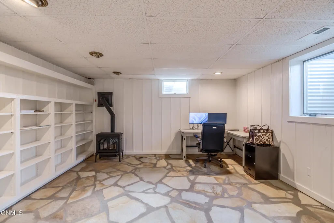
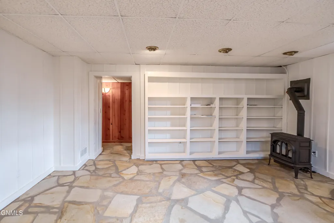
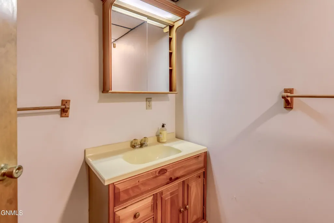
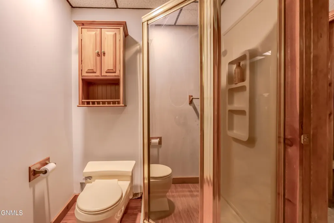
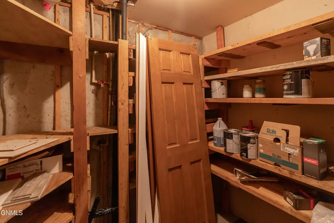
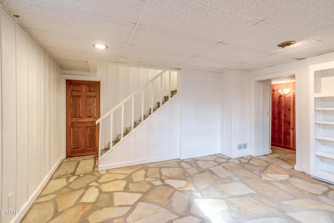
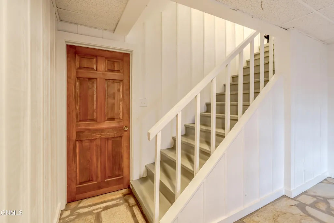
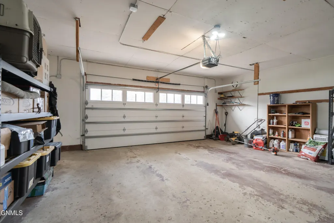
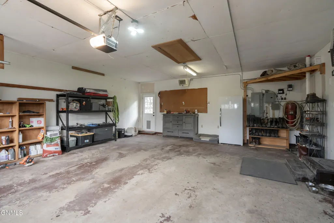
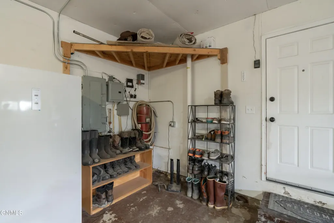
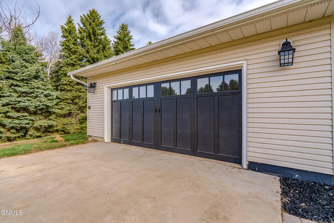
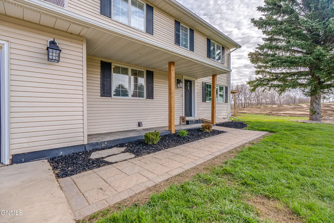
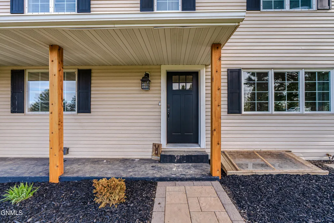
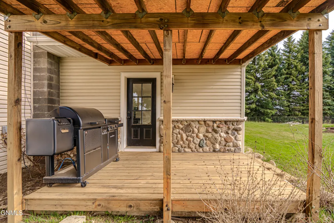
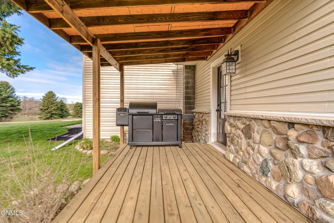
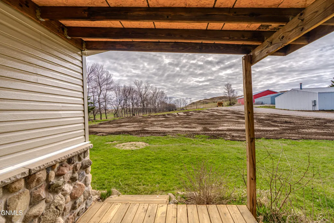
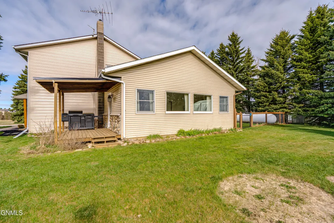
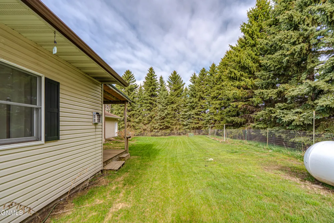
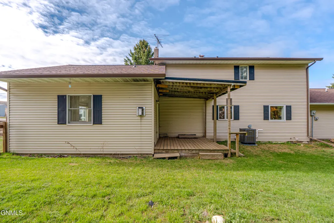
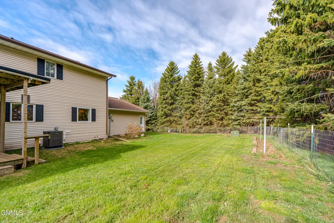
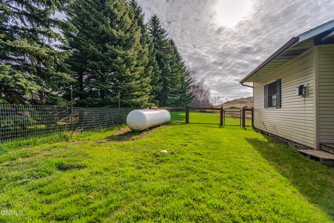
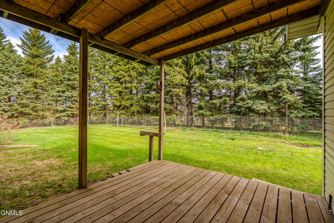
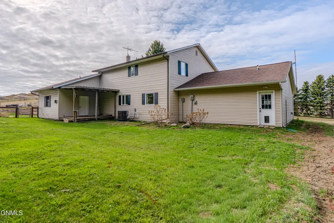
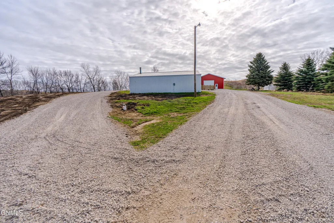
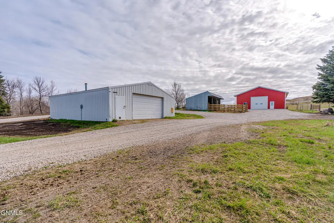
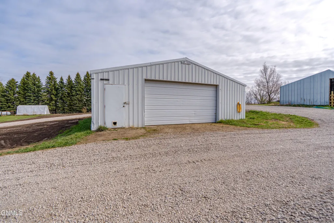
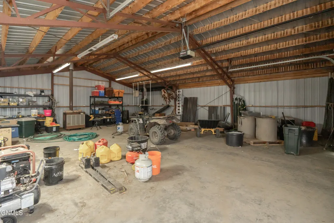
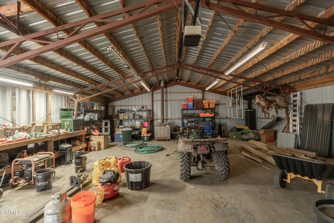
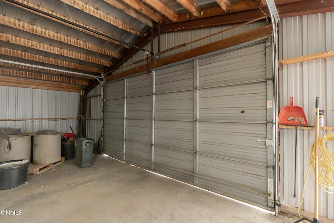
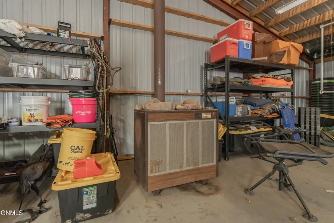
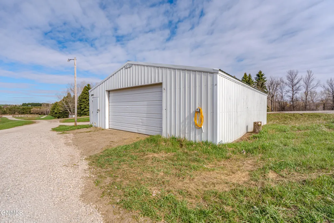
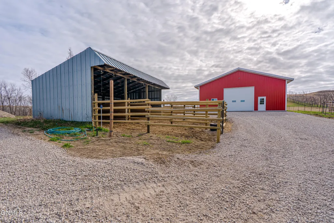
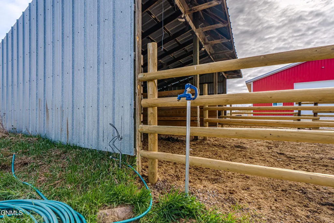
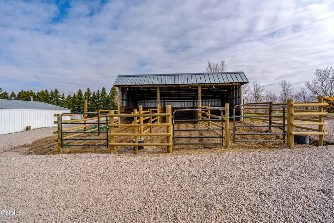
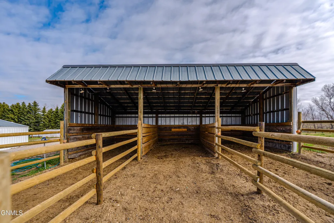
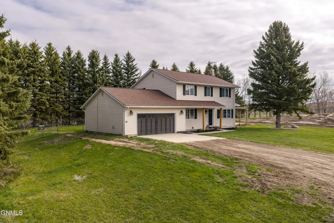
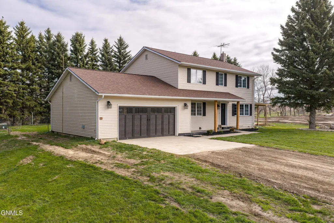
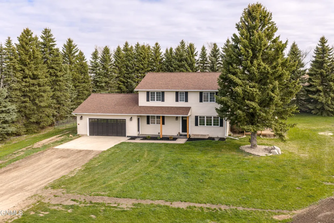
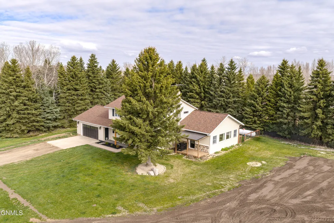
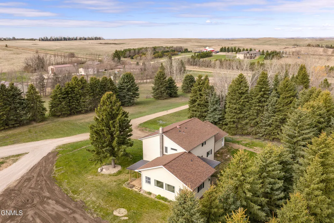
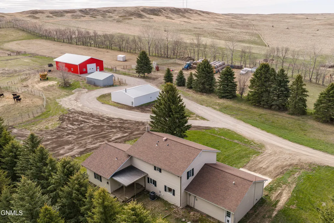
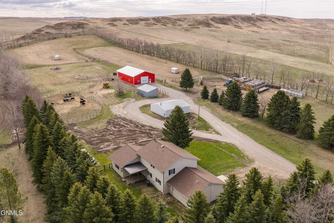
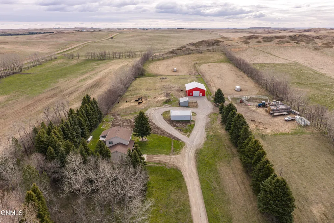
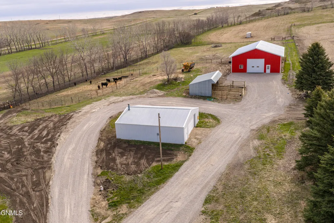
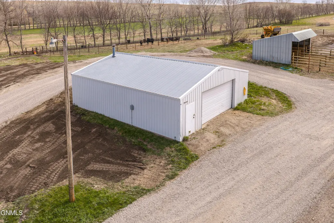
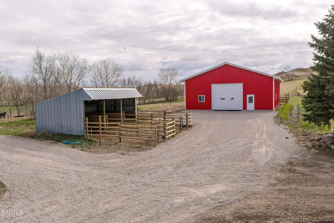
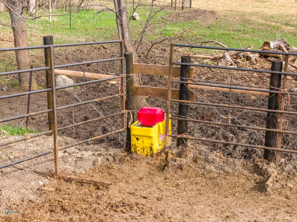
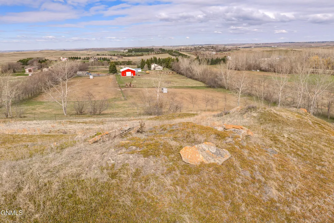
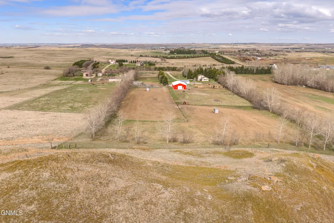
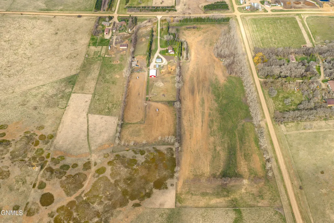
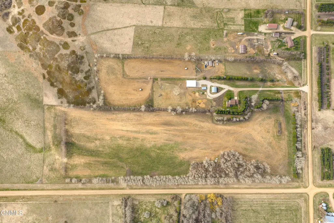
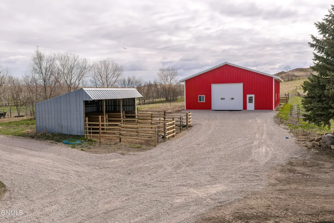
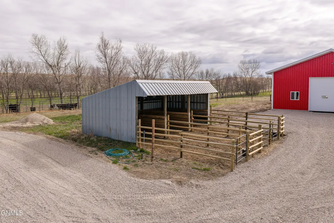
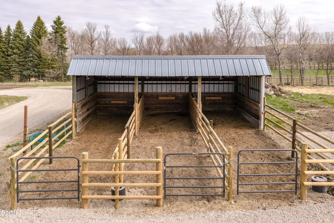
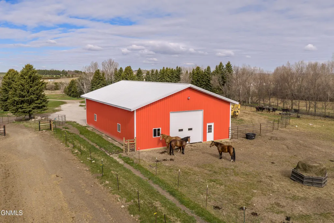
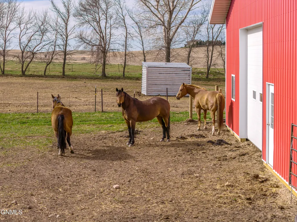
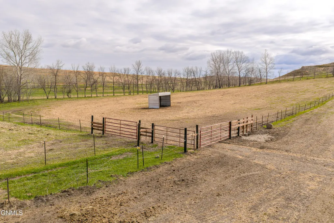
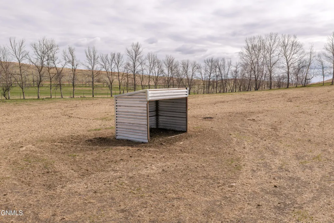
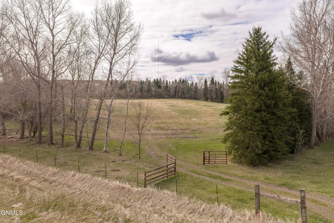
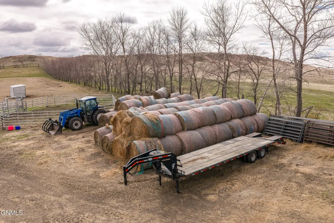
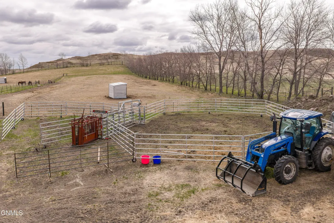
Have horses or a small hobby farm? This property is move in ready for both you and your animals. This recently upgraded home sits on approximately 40 acres surrounded by mature trees with an abundance of lush grass. Newly added fencing and gates has created 4 separate pastures providing so much versatility to best suit your land management needs. Graze it, hay it (yourself or crop share), or even share with a neighbor! Each pasture is set up with new automatic livestock waterers, providing a constant source of fresh water without the hassle of running hoses or cleaning dirty troughs. New pens were added to the existing three-sided shed, creating 3 (approx. 10x30 ft) runs, each also set up with new automatic livestock waterers. The property offers a new 40x60 pole barn, built early 2026, with spray foam insulation, two large automatic doors, electricity, lights, and outlets. Another shop (approx. 30x35 ft), with an automatic door, concrete floor, electricity, lights, and outlets, is also included. Panels, portable sheds, and windbreaks are included in the sale of property. Now let's step inside! On the main floor is an open living room, dining room, and sunroom with a propane fireplace, accompanied by a beautiful kitchen. The laundry room and a half bathroom are also located on the main floor. Upstairs you will find the master bedroom complete with a large walk in closet and ensuite bathroom with tile shower and large tub. The upstairs is also complete with 2 additional bedrooms and full bathroom with a dual sink vanity and tile shower/bathtub combo. Last but not least, make your way downstairs to a finished basement, complete with a family room/bonus room, additional bedroom, full bathroom, and storage room. The work has been done, and this property is ready for you to move in and enjoy! Contact your favorite realtor today to come take a look!
| Price History | |
|---|---|
| 5/11/2026 | Listed $1,249,000 |
| 6/15/2026 | 5$1,199,000 |
| 8/17/2026 | 5$1,150,000 |
General Features
| Sewer | Private Sewer,Septic Tank |
|---|---|
| Heating | Geothermal,Propane,Propane Stove |
| Cooling | Geothermal |
| Roof | Shingle |
| Appliances | Dishwasher,Dryer,Gas Range,Microwave,Refrigerator,Washer |
| Garage Spaces | 2.0 |
| Architectural Style | Two-Story |
| Security Features | Smoke Detector(s),Security System |
| Construction Materials | Steel Siding |
| Year Built | 1981 |
| Levels | Three Or More |
| Property Subtype | Single Family Residence |
| Parcel Number | See Remarks |
| Accessibility | Accessible Common Area |
| County | Burleigh |
| Property Type | Residential |
| Attached Garage | Yes |
| Garage Y/N | Yes |
| Other Structures | Outbuilding |
| Full Baths | 2 |
| Status | Active |
| Directions | North on Highway 83 East on 136th Ave to property |
| City | Baldwin |
| MLS Area | Bismarck Rural |
| Lot Size Units | Acres |
| Lot Size Square Feet | 1742400.0 |
| Carport Y/N | No |
| Land Lease Y/N | No |
| Tax Annual Amount | 1194.75 |
| Home Warranty Y/N | No |
| Lease Renewal Y/N | No |
| MLS Area Minor | Bismarck Rural |
| Additional Parcels Y/N | No |
| Lease Considered Y/N | No |
| Rent Control Y/N | No |
| Standard Status | Active |
| MobileHomeRemainsYN | No |
| Legal Description | See Remarks |
| Senior Community | None |
| New Construction | None |
| Sewer_co_Septic_sp_Tank | True |
| Heating_co_Geothermal | True |
| Water Body Access Y/N | None |
Interior Features
| Interior Amenities | Ceiling Fan(s),Primary Bath,Soaking Tub,Walk-In Closet(s) |
|---|---|
| Basement | Egress Windows,Full |
| Flooring | Tile,Wood,Carpet |
| Total Fireplaces | 2 |
| Fireplace Features | Family Room,Living Room |
| Basement (Y/N) | No |
| Air Conditioning Y/N | Yes |
| Heating Y/N | Yes |
| Fireplace Y/N | Yes |
| Above Grade Finished Area | 2372.0 |
| Half Baths | 1 |
| 3/4 Baths | 1 |
| Laundry Features | Main Floor Laundry |
| Total Bedrooms | 4 |
| Below Grade Finished Area | 1904.0 |
| Total Baths | 4 |
Exterior Features
| Exterior Amenities | Private Yard,Private Entrance,Propane Tank Owned,Zoned for Horses |
|---|---|
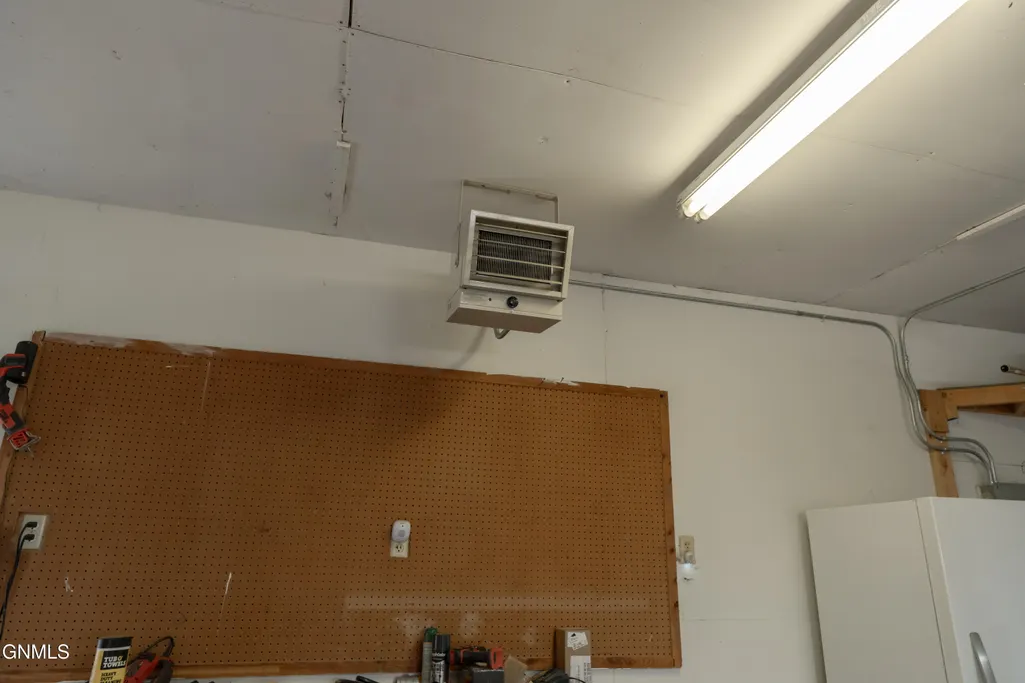
| Parking Features | Detached,Heated Garage,Private,Attached |
| Lot Features | Views,Sloped,Landscaped,Lot - Owned,Private,Rectangular Lot |
| Water Source | Well |
| Lot Size Area | 40.0 |
| Spa | No |
| Building Area Total | 4276.0 |
| Lot Dimensions | +/- 40 acres |
| Lot Size Acres | 40.0 |
| Road Frontage Type | County Road |
| Crops Included Y/N | No |
| Horse Y/N | No |
| Irrigation Water Rights Y/N | No |
Amenities
- Foreclosure
- Views
- Short Sale
- New Construction
- Adult 55+
- Lease To Own
- No HOA Fees
- Furnished
- Primary On Main
- Air Conditioning
- Seller Finance
- Green
- Fixer Upper
- Horse
- Golf
- Fireplace
- Deck
- Garage
- Basement
- Pool
Property vs Single Family Average in 58521
Price
Taxes
Year Built
Visits
 The information being provided by Bismarck Mandan Board of Realtors is for the visitor's personal, noncommercial use and may not be used for any purpose other than to identify prospective properties visitor may be interested in purchasing. The data contained herein is copyrighted by Bismarck Mandan Board of Realtors and is protected by all applicable copyright laws. Any dissemination of this information is in violation of copyright laws and is strictly prohibited. Any property information referenced
